Get $4,498 Cash Back
52 HACKETT STREET, East Gwillimbury (Sharon) — listed at $1,799,000. Earn buyer cashback at closing. No catches, just more money in your pocket.
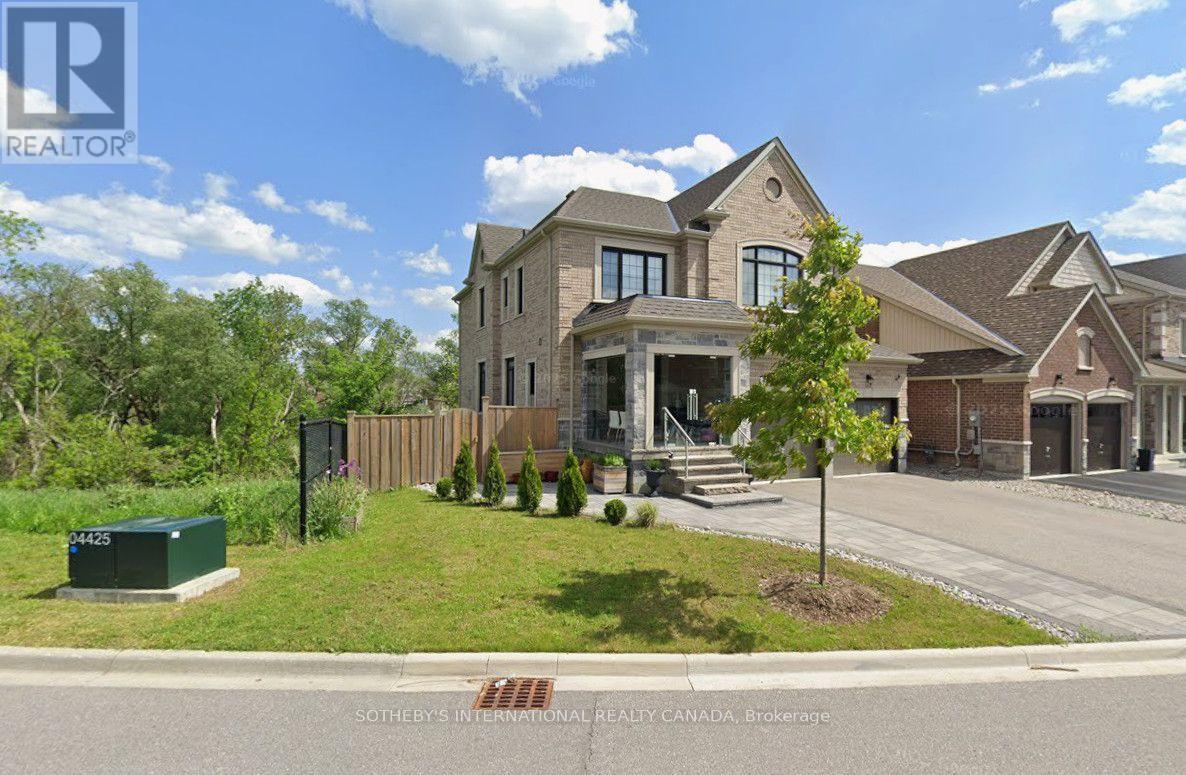
Premium very Deep Ravine lot with Beautifully upgraded family home that has exceptional custom finishes throughout! Bright, spacious kitchen features upgraded custom cabinetry, quartz counters, oversized waterfall island, beverage centre and contemporary lighting. Stunning family room showcases a custom coffered ceiling, full-height stone fireplace feature wall and built-ins with illuminated wood shelving. Rich hardwood, pot lights and refined millwork continue throughout. Spacious primary retreat plus spa-inspired ensuite with oversized glass shower, rainfall shower head, heated floors and custom tilework. Walk-out finished lower level offers incredible additional living/entertaining space with dramatic custom ceilings featuring herringbone wood inlays and ambient LED lighting, full bath with heated floors. 2nd bedroom is like a primary suite with its own ensuite. 2nd Floor Laundry, the list is endless... A sophisticated, move-in-ready home designed for both everyday family living and entertaining. (id:60164)
| Room | Level | Dimensions |
|---|---|---|
| Living room | Second level | 3.62 x 4.63 meters |
| Recreational, Games room | Lower level | 10.29 x 5.74 meters |
| Office | Lower level | 6.33 x 4.74 meters |
| Dining room | Main level | 3.65 x 6.55 meters |
| Family room | Main level | 6.43 x 4.73 meters |
| Kitchen | Main level | 3.92 x 5.46 meters |
| Eating area | Main level | 2.82 x 5.46 meters |
| Primary Bedroom | Upper Level | 4.27 x 6.11 meters |
| Bedroom 2 | Upper Level | 5.29 x 5.27 meters |
| Bedroom 4 | Upper Level | 3.37 x 4.67 meters |
| Laundry room | Upper Level | 2.3 x 1.71 meters |
What's the parking situation?+
This property includes 4 spaces — Garage.
What are the ongoing costs beyond the mortgage?+
Budget for annual property taxes of $8,704, heating is forced air, natural gas. Always verify the latest figures with your agent before making an offer — these change yearly.
What makes this a luxury property?+
At $1,799,000, standout features include 5 bathrooms. In this price range, expect higher-end finishes — verify during a showing.
How is the space laid out across floors?+
This is a 2-storey single family. The 5 bedrooms and 5 bathrooms are typically split with living areas on the main floor and bedrooms above — confirm the exact layout during a showing.
Is 52 HACKETT STREET a good fit for a growing family?+
With 5 bedrooms and 5 bathrooms, there's room for kids plus a guest room or home office. The 2-storey layout keeps living and sleeping areas separated.
Is there air conditioning?+
Yes — central air conditioning cooling is in place.
Ask About This Property
Nearby Places
Searching nearby places…
Similar listings
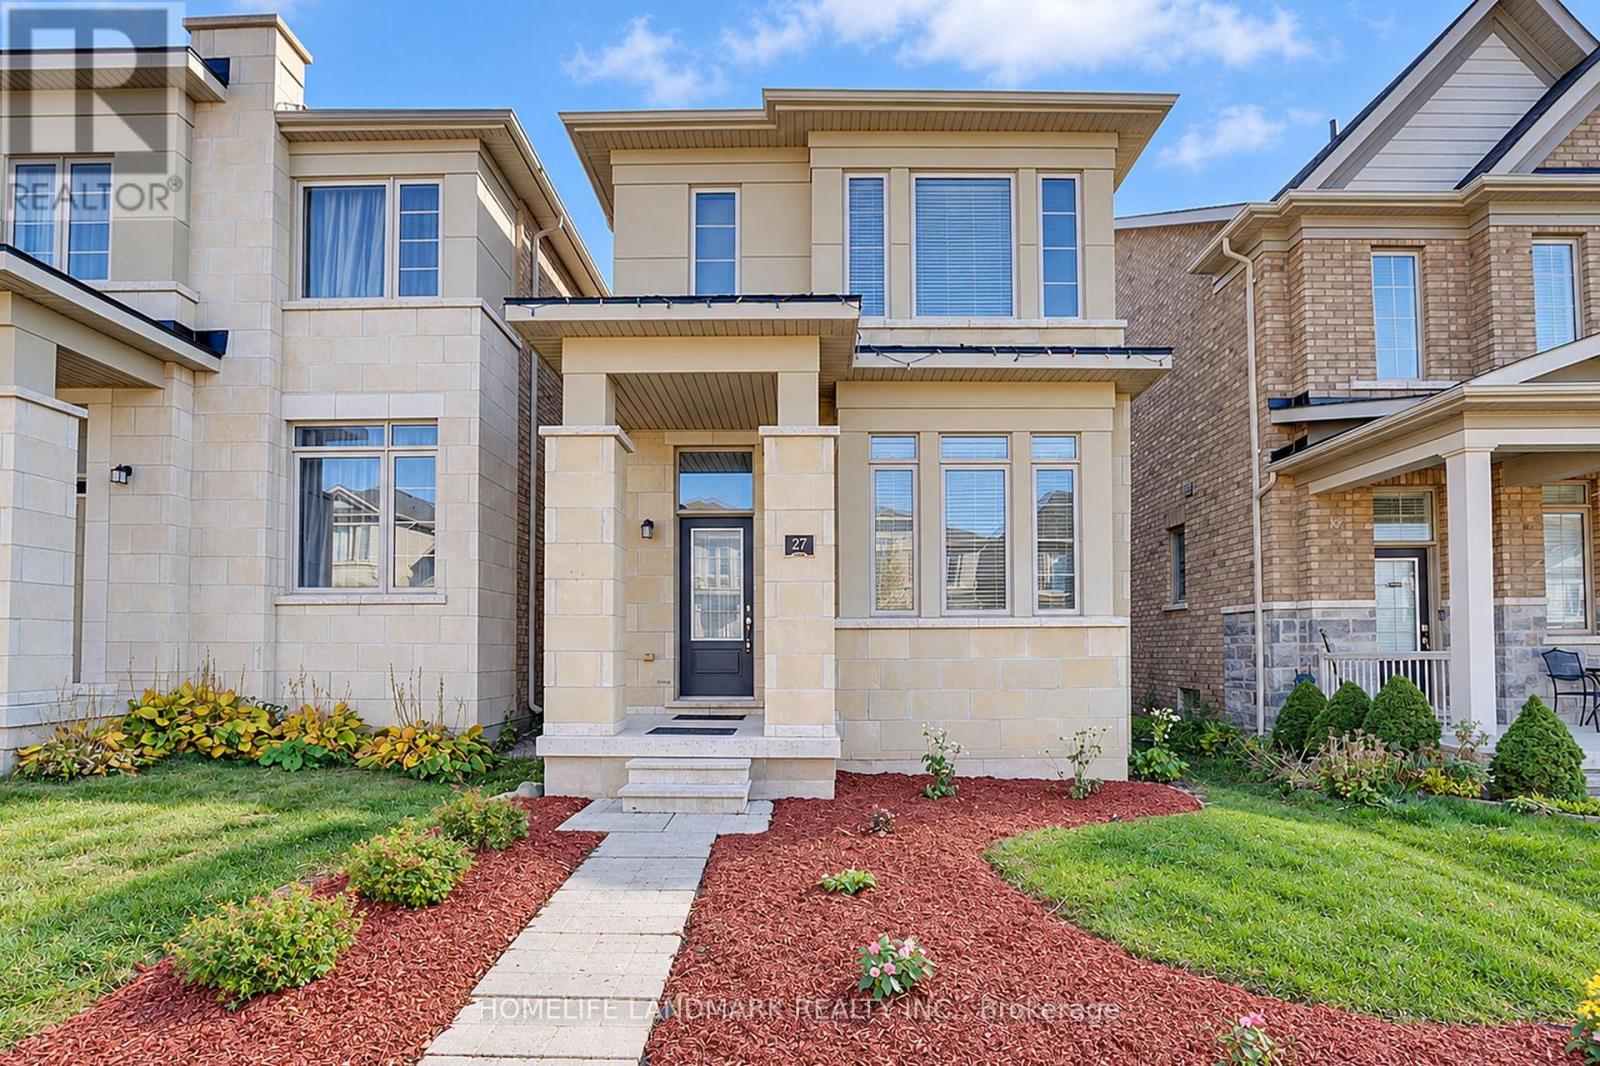 For Sale3 days49
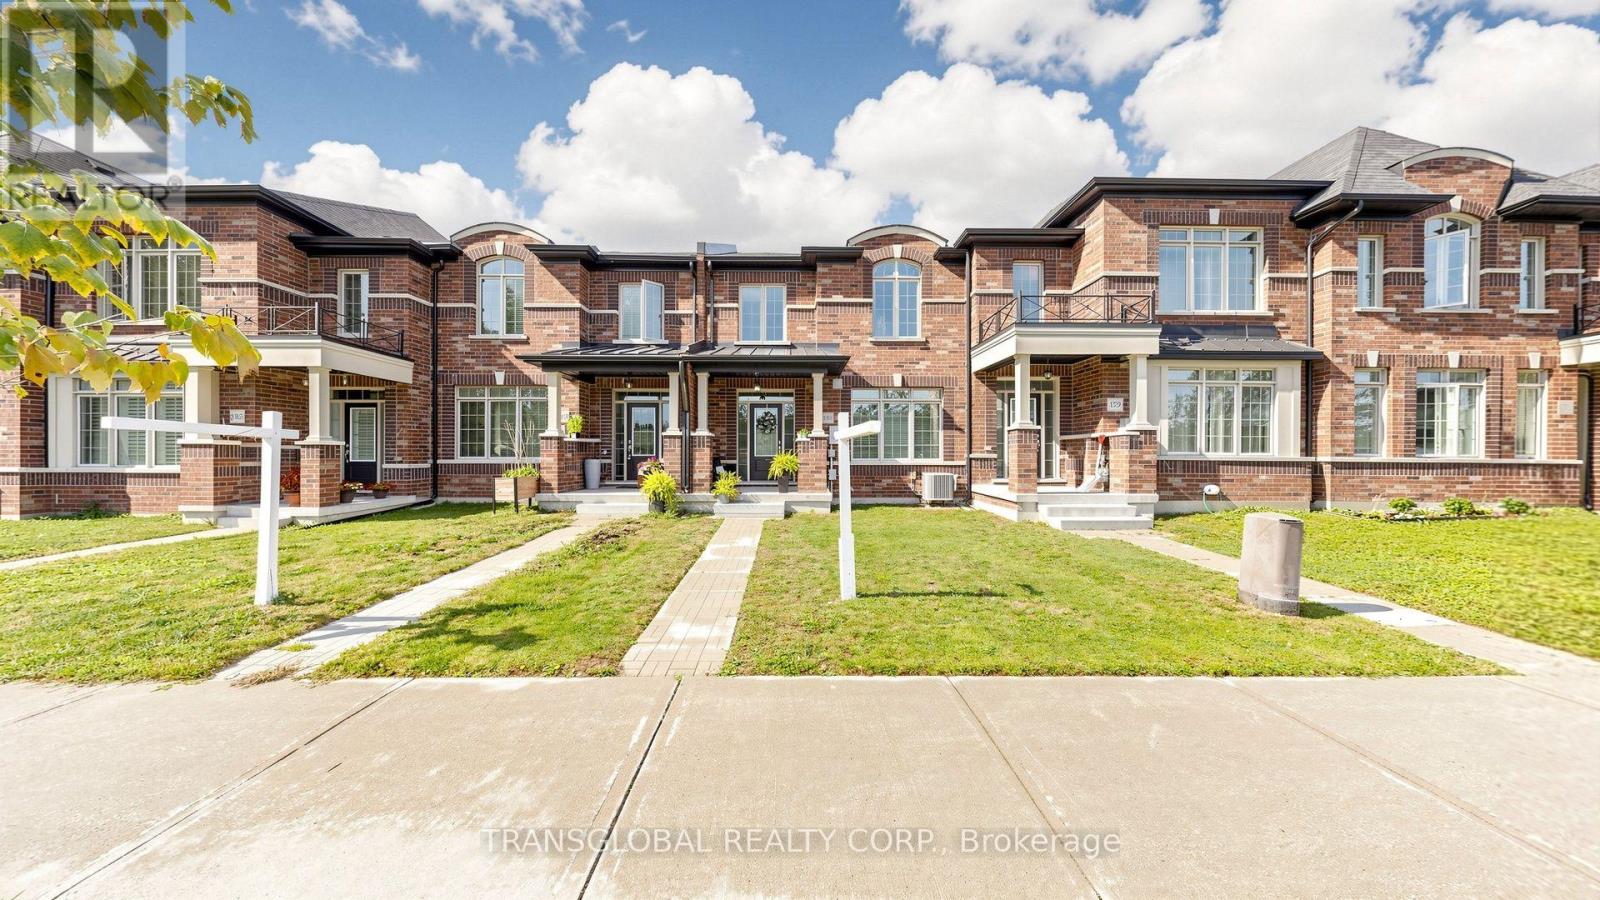 For Sale59 days32
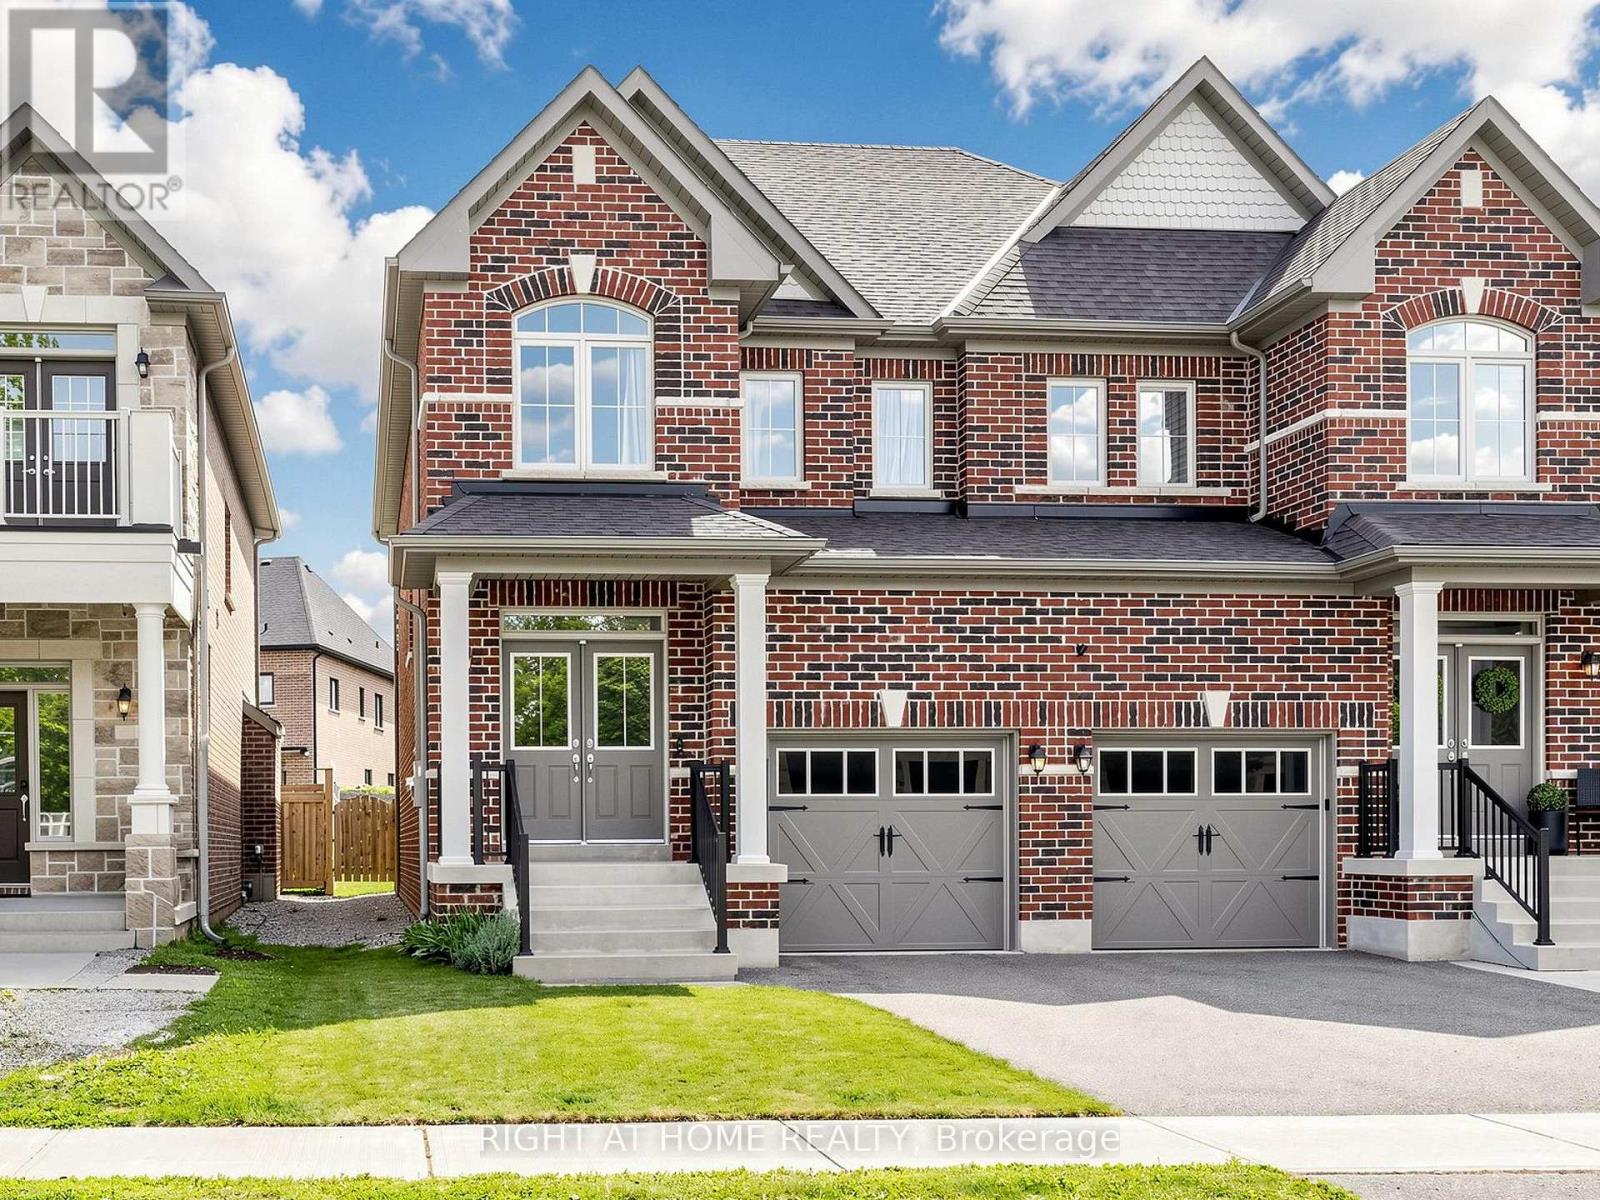 For Sale67 days33
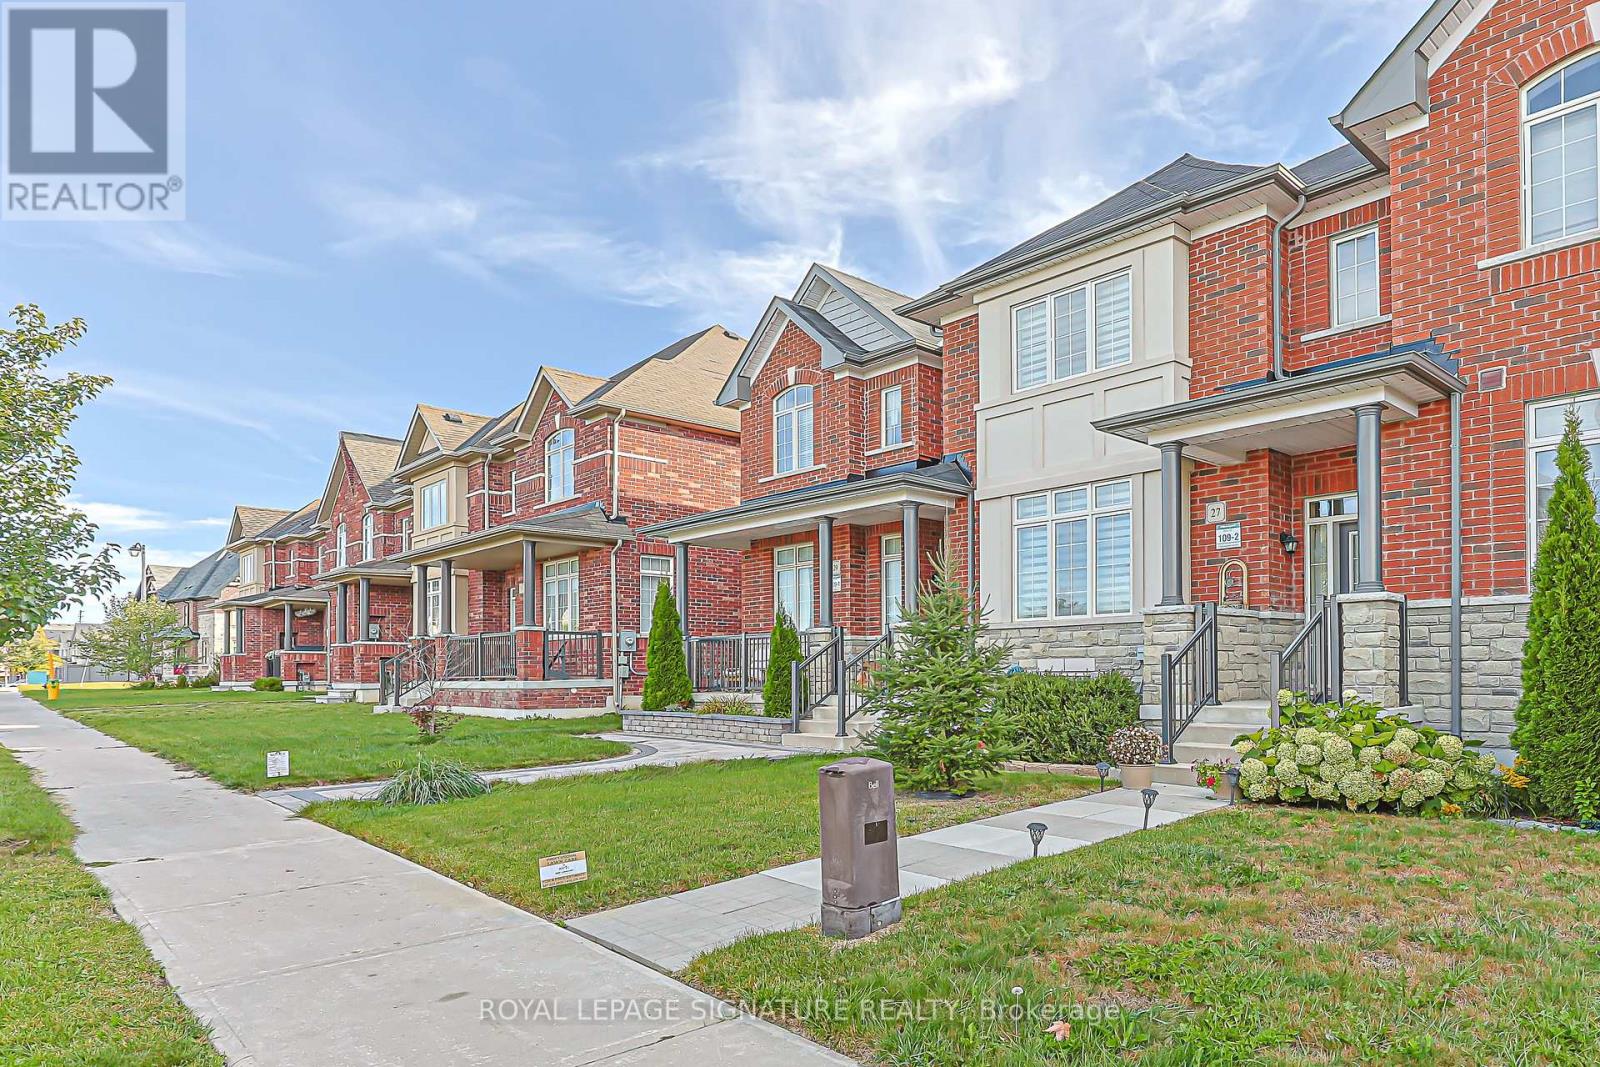 For Sale22 days50

The listing data above is provided under copyright by the Canadian Real Estate Association. While the information is considered reliable, its accuracy is not guaranteed by the Canadian Real Estate Association or getsetsold.ca. Neither getsetsold.ca nor its affiliates make any representations or warranties, express or implied, regarding the accuracy or completeness of the information presented here.